Pismo CoveApartments · Pismo Beach

Floor plans

The eight residences

Each apartment at Pismo Cove was drawn on its own, and the plans below are those drawings. Sizes are approximate, and the furniture shown is there for scale.

Floor plan of Apartment 1: bedroom and bath on the left, living room across the front, kitchen with a dining nook behind

Apartment One

Type
One bedroom · one bath
Size
About 553 square feet
Building
Building One, upstairs at the Ocean View Avenue end
Parking
Private single-car garage below the apartment

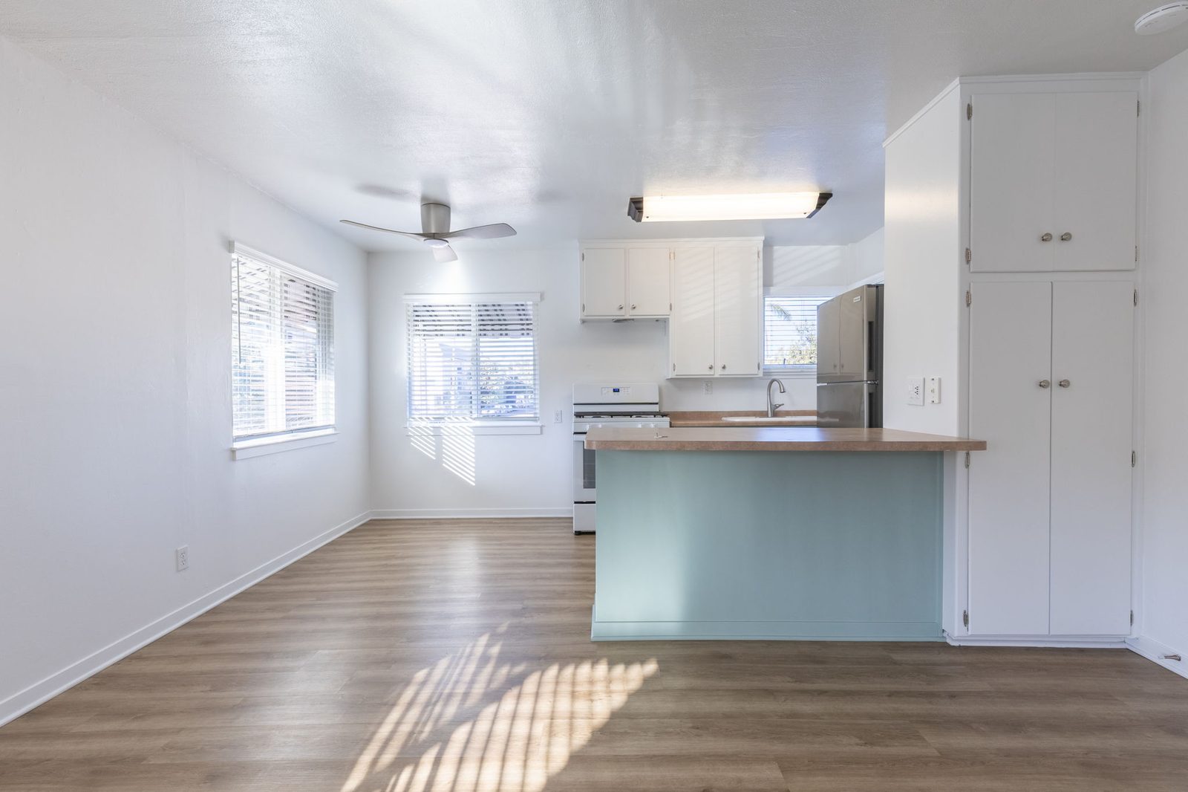
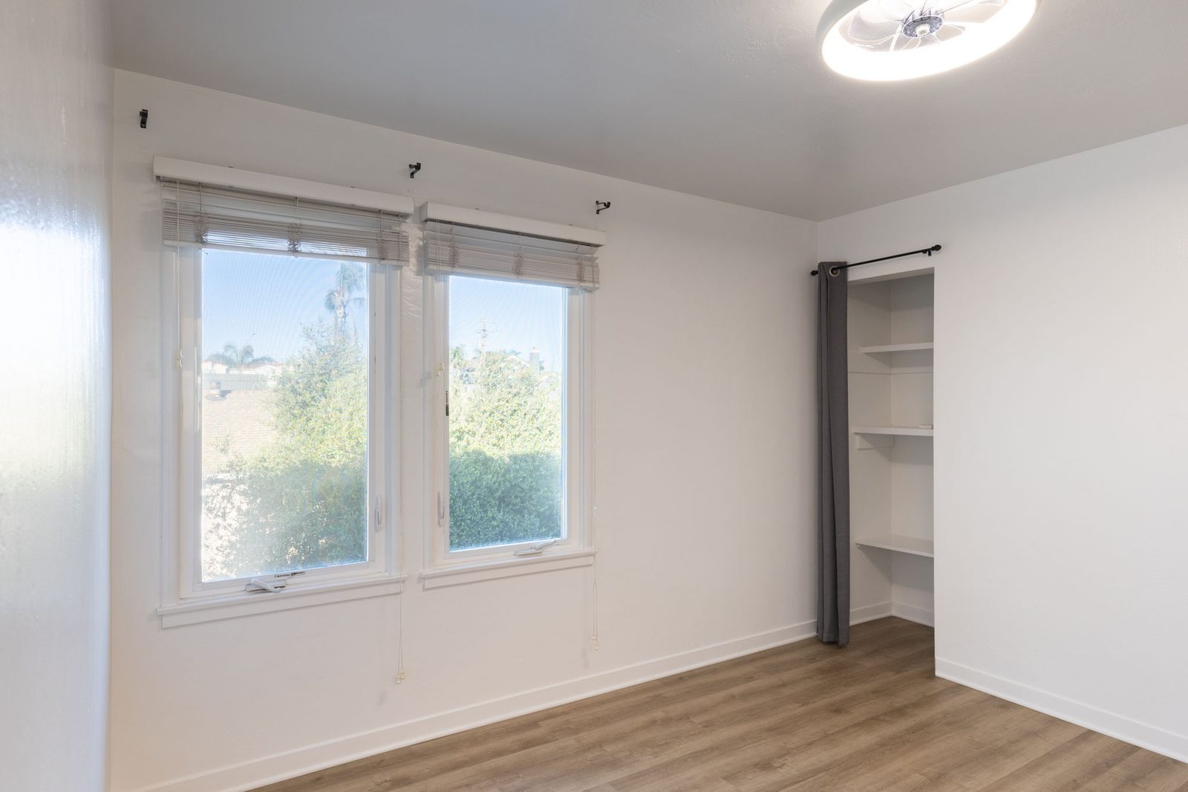
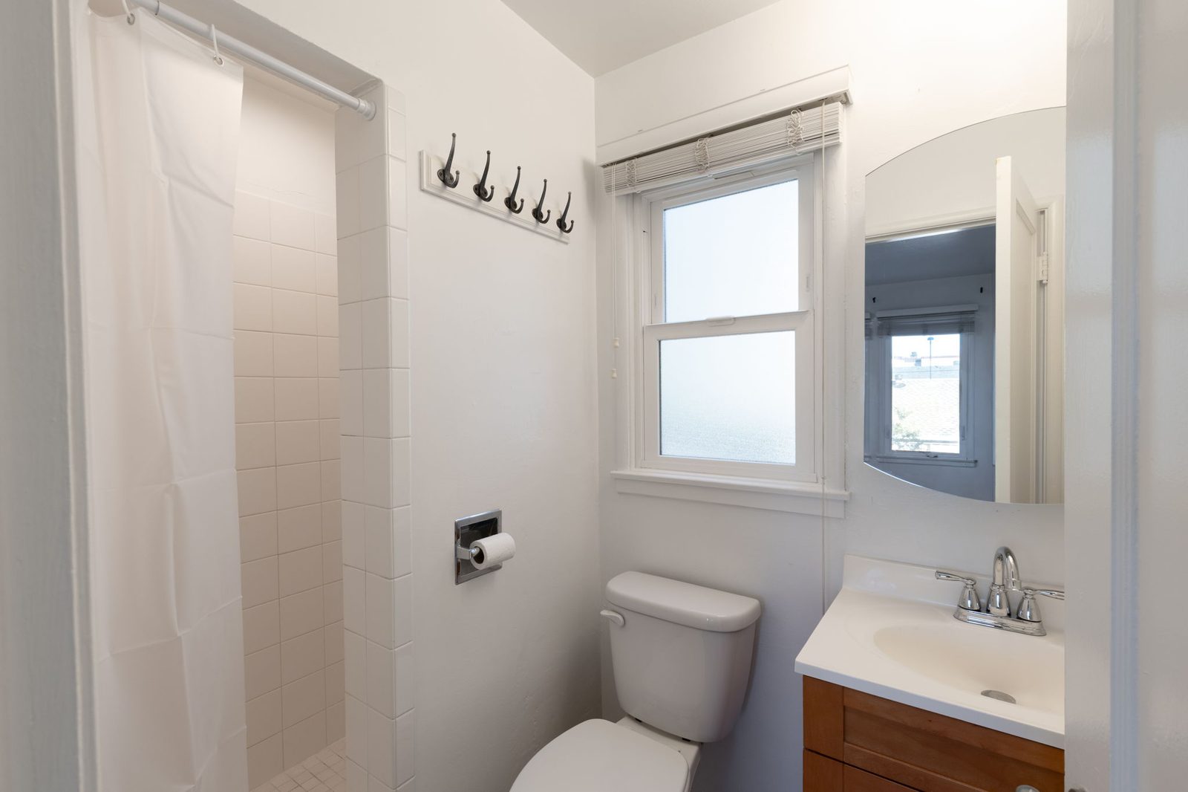
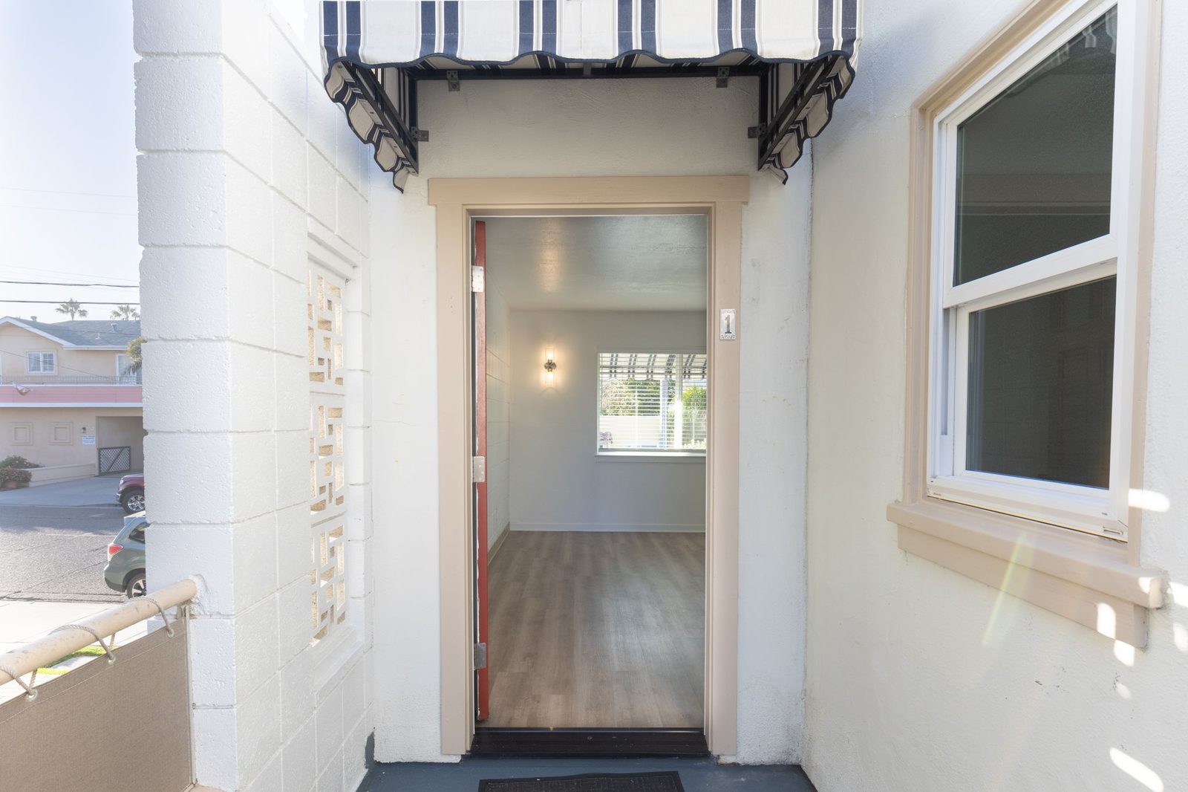
The largest of the one-bedrooms. One long, open room runs the width of the apartment — living room at one end, dining area and kitchen at the other, 25′6″ by 14′3″ with windows on two sides. The bedroom and full bath sit behind it. The front door opens onto the deck walkway.
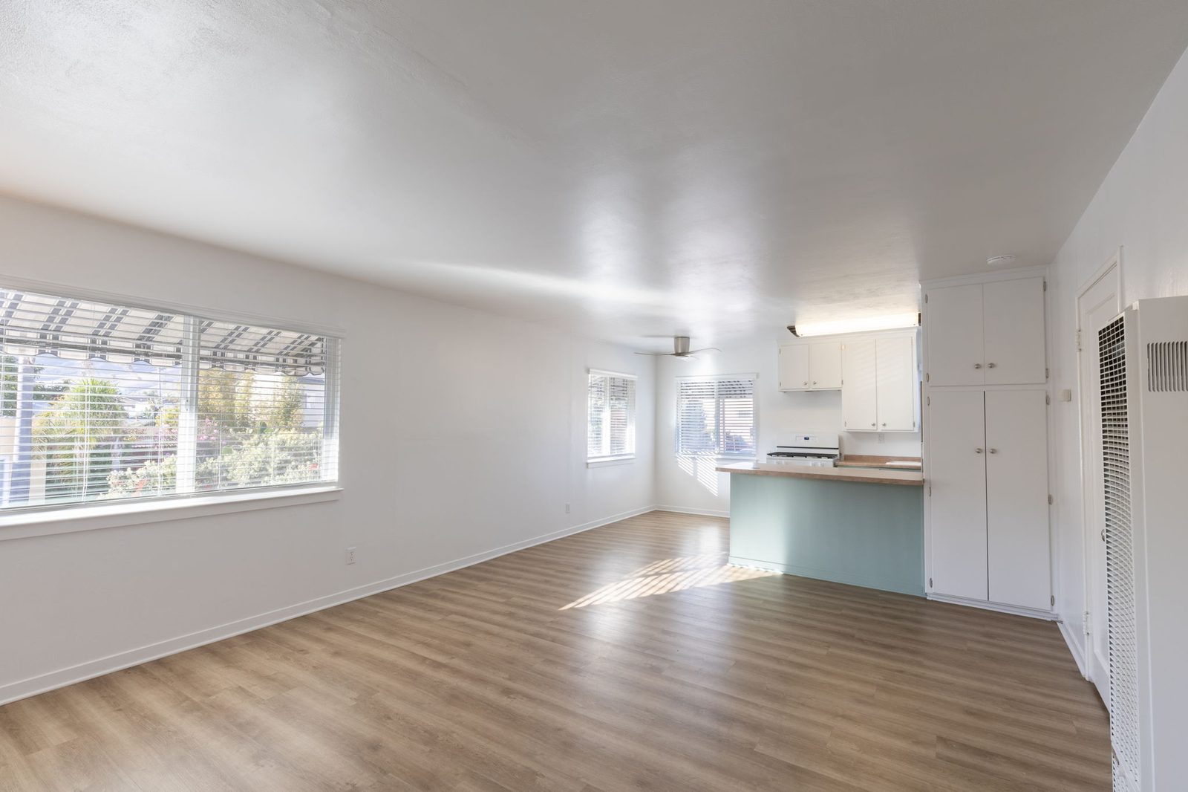
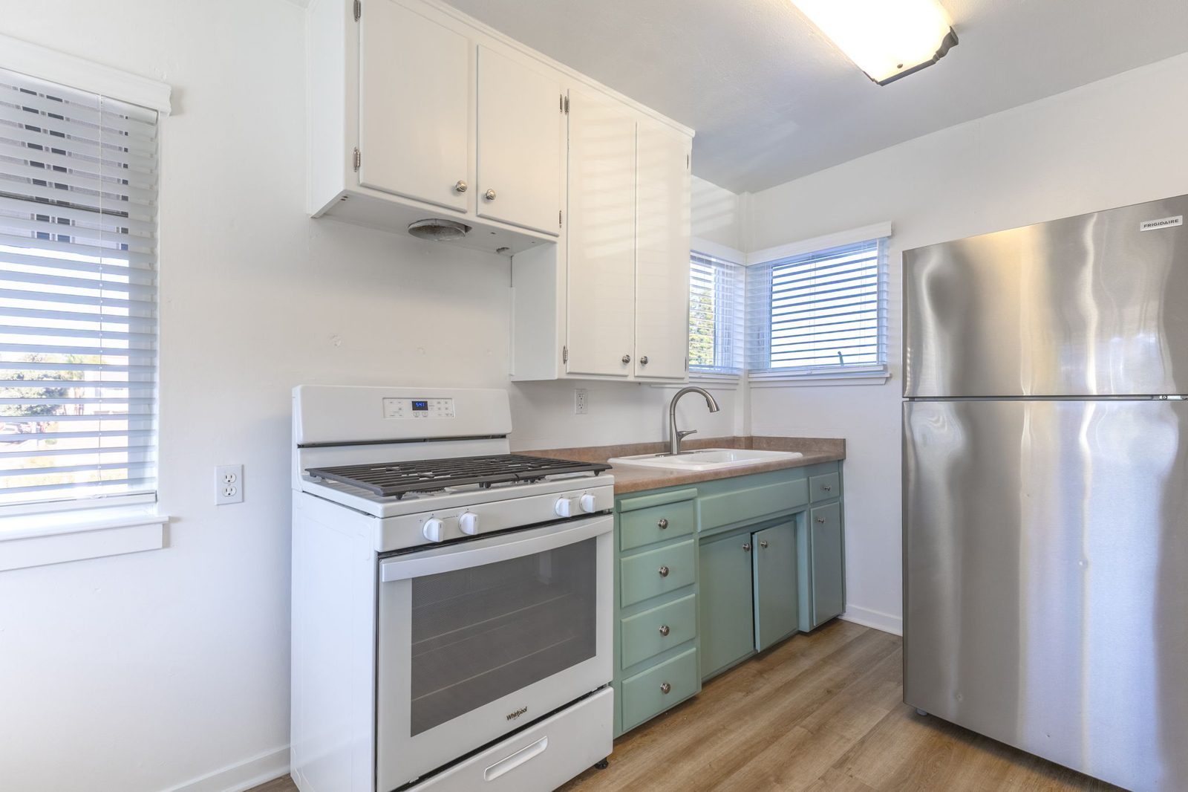
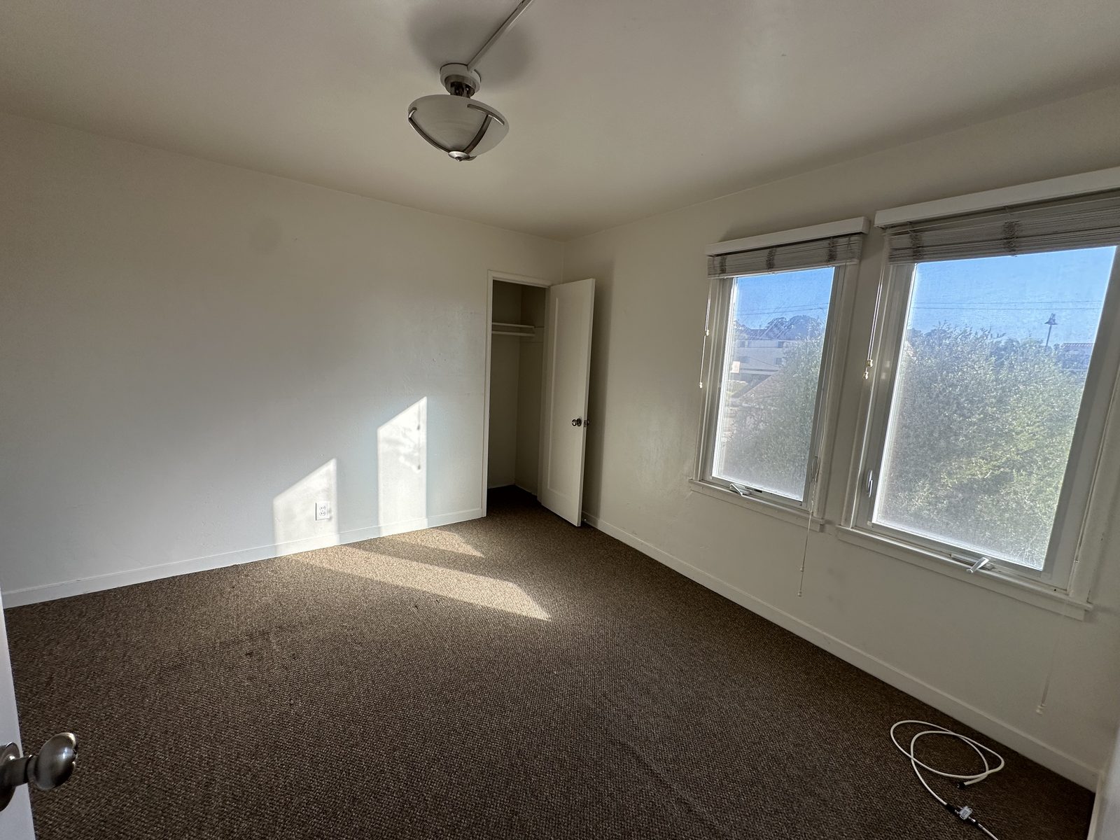
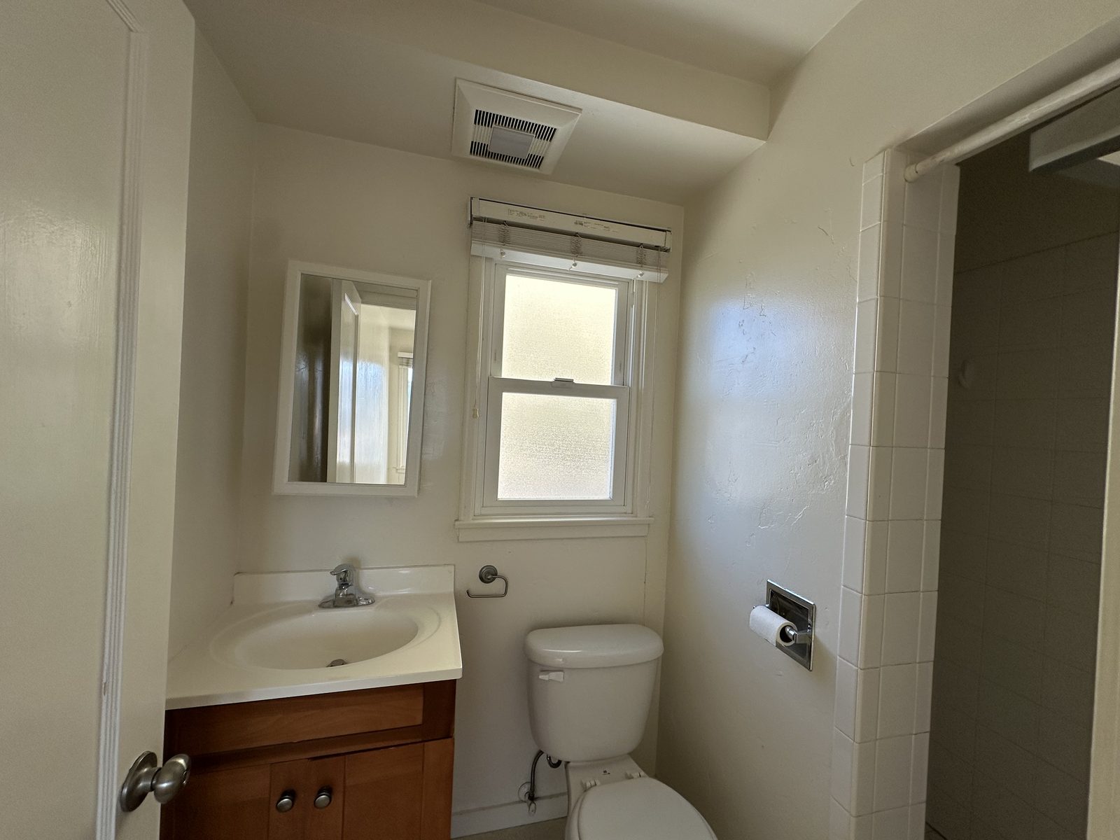
The open living room in Apartment 1, looking toward the kitchen peninsula and dining area The kitchen in Apartment 1: white upper cabinets, sea-green lowers, a gas range and a stainless refrigerator The kitchen peninsula in Apartment 1, with the pantry cabinets beside it The bedroom in Apartment 1 with two windows and an open shelved closet The bathroom in Apartment 1 with a shower, a vanity and a frosted window The front door of Apartment 1 on the deck walkway, under a striped awning

Apartment Two

Type
Two bedroom · two bath
Size
About 773 square feet
Building
Building One, upstairs, over the garages and laundry room
Parking
Private single-car garage below the apartment

The largest home on the property. Two bedrooms bookend the plan, each with its own bathroom, and a galley kitchen opens into the living room in the middle. Entered from the shared deck walkway on the courtyard side, which has a stair at either end.

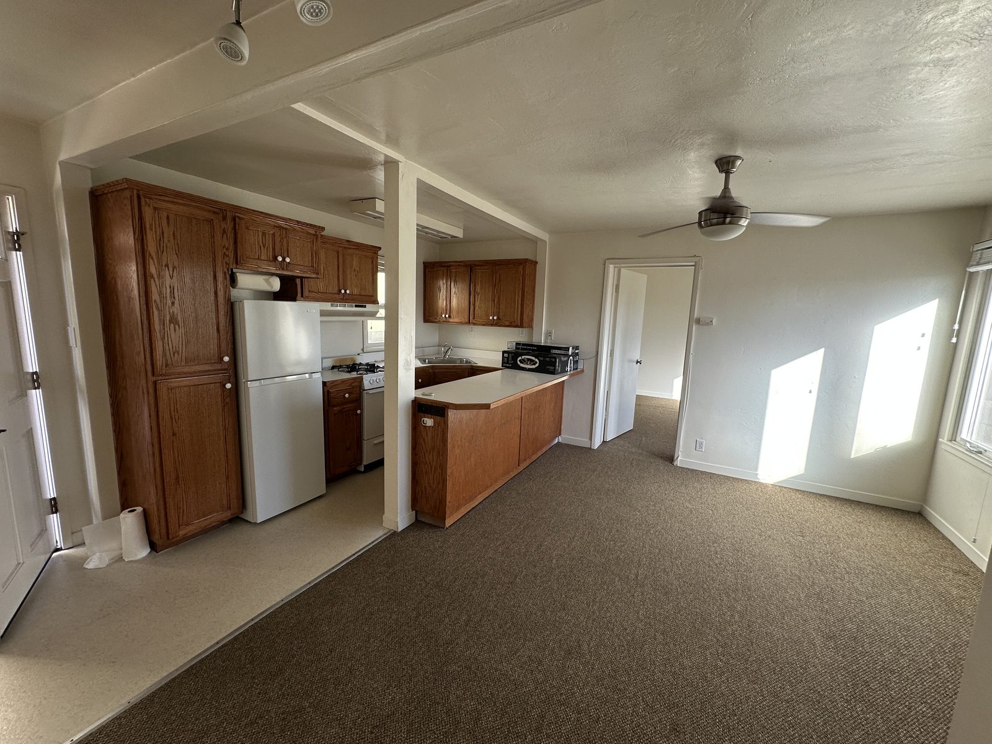
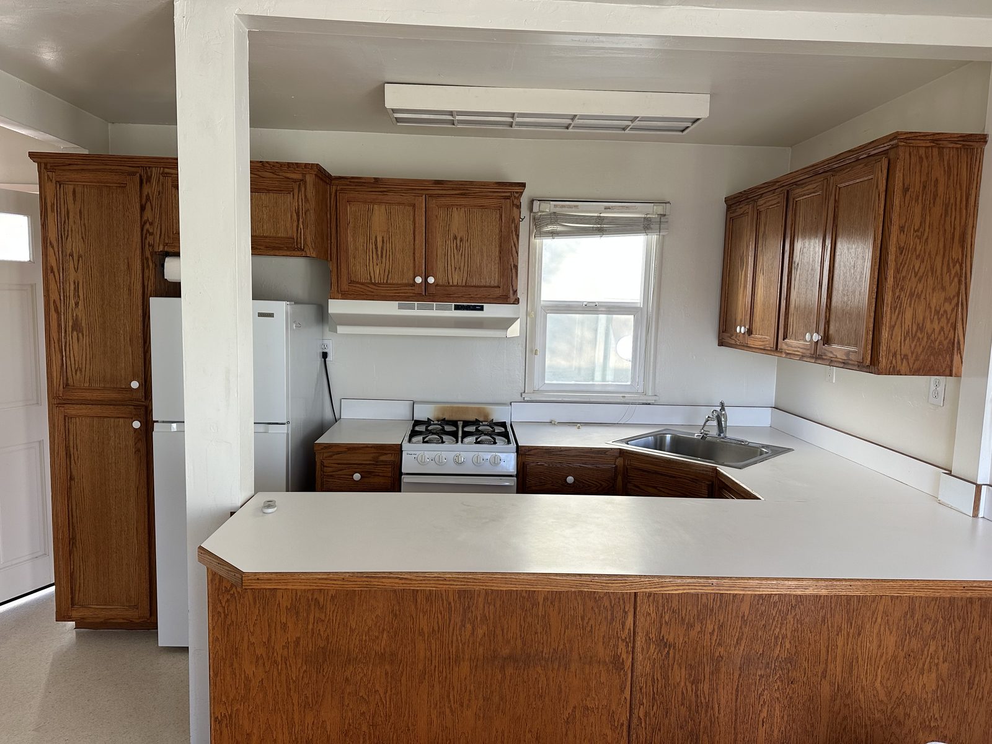
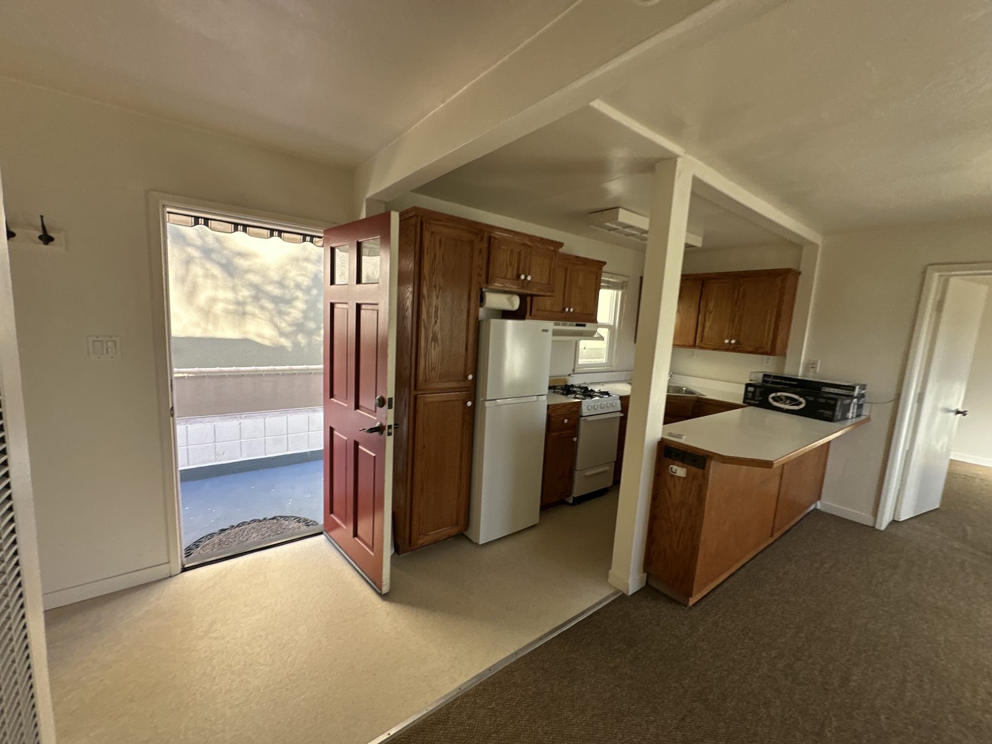
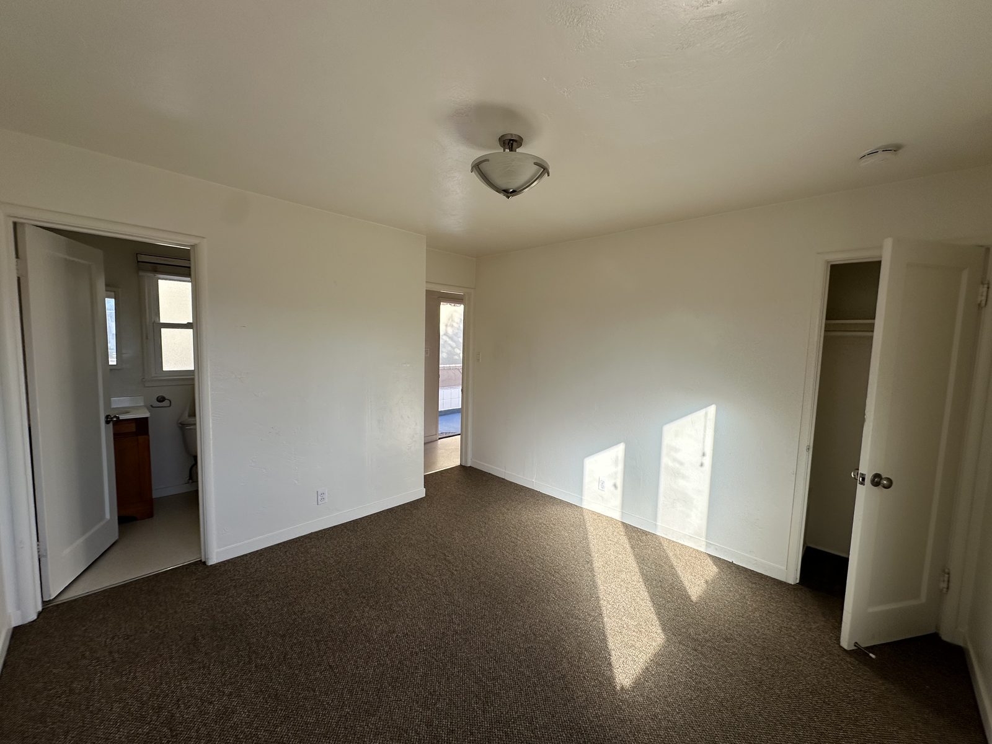
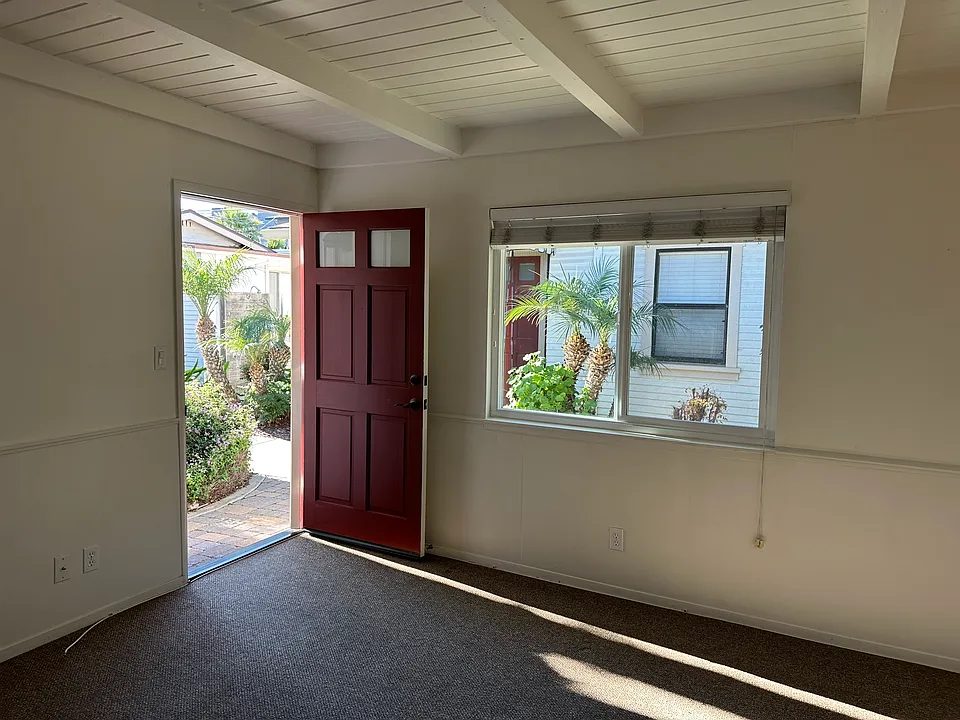
The living room in Apartment 2, open to the kitchen, with a ceiling fan and windows on the far wall The kitchen in Apartment 2 with oak cabinets, a gas range and a wrap-around counter The entry to Apartment 2, with the red front door open onto the deck walkway A bedroom in Apartment 2 with its own bathroom and a closet A bedroom in Apartment 2 with a closet and two windows A bathroom in Apartment 2 with a tiled shower and a frosted window
Floor plan of Apartment 2: two bedrooms at either end, each with its own bath, and a galley kitchen opening into the living room between them
Floor plan of Apartment 3: kitchen and living room across the front, two bedrooms and two baths paired behind them

Apartment Three

Type
Two bedroom · two bath
Size
About 608 square feet
Building
The fourplex, corner unit at the driveway end
Parking
Private single-car garage in Building One

A compact two-bedroom on one level. The kitchen and living room share the front of the unit; the two bedrooms and two baths are paired behind them.

Apartment Four

Type
One bedroom · one bath
Size
About 430 square feet
Building
The fourplex, facing the courtyard
Parking
One reserved uncovered space

Living room and kitchen across the front, bedroom and bath behind. A straightforward plan with good light from the courtyard side.

Floor plan of Apartment 4: living room and kitchen in front, bedroom and bath behind
Floor plan of Apartment 5: kitchen and living room in front, bedroom and bath behind

Apartment Five

Type
One bedroom · one bath
Size
About 430 square feet
Building
The fourplex, facing the courtyard
Parking
One reserved uncovered space

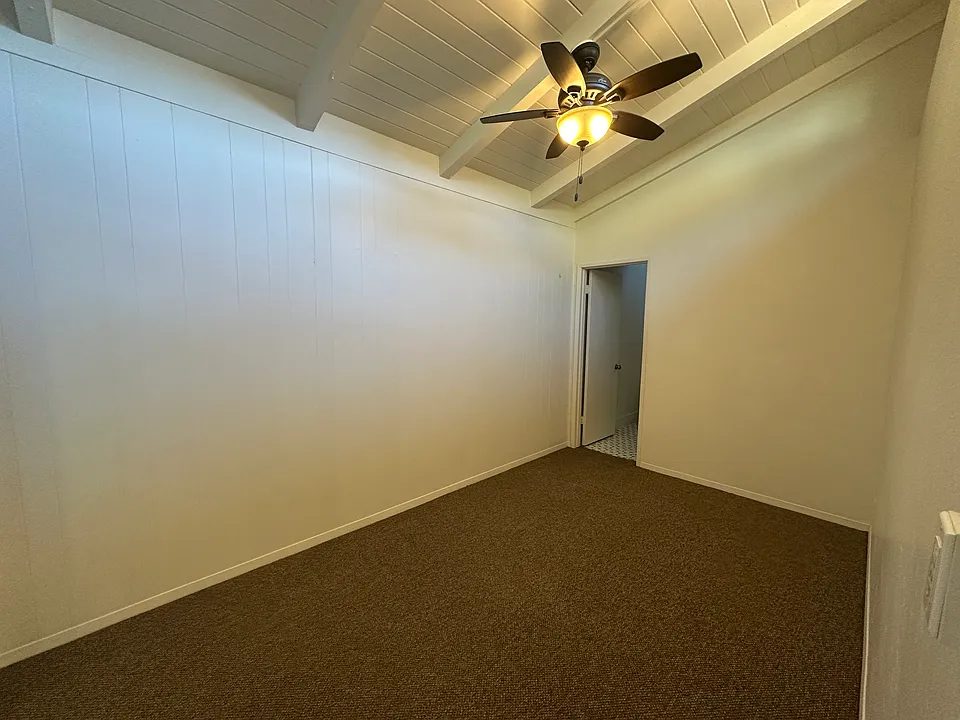
A match for Apartment 4 in size, with a vaulted, whitewashed plank ceiling and ceiling fans in the living room that make it feel larger than its footprint. The front door opens straight onto the courtyard walkway.

The living room in Apartment 5 with its vaulted whitewashed ceiling The bedroom in Apartment 5 with a ceiling fan

Apartment Six

Type
One bedroom · one bath
Size
About 342 square feet
Building
The fourplex, at the far end nearest the cottages
Parking
One reserved uncovered space

The end unit of the fourplex, nearest the cottages. Living room and kitchen in front, bedroom and a full bath behind.

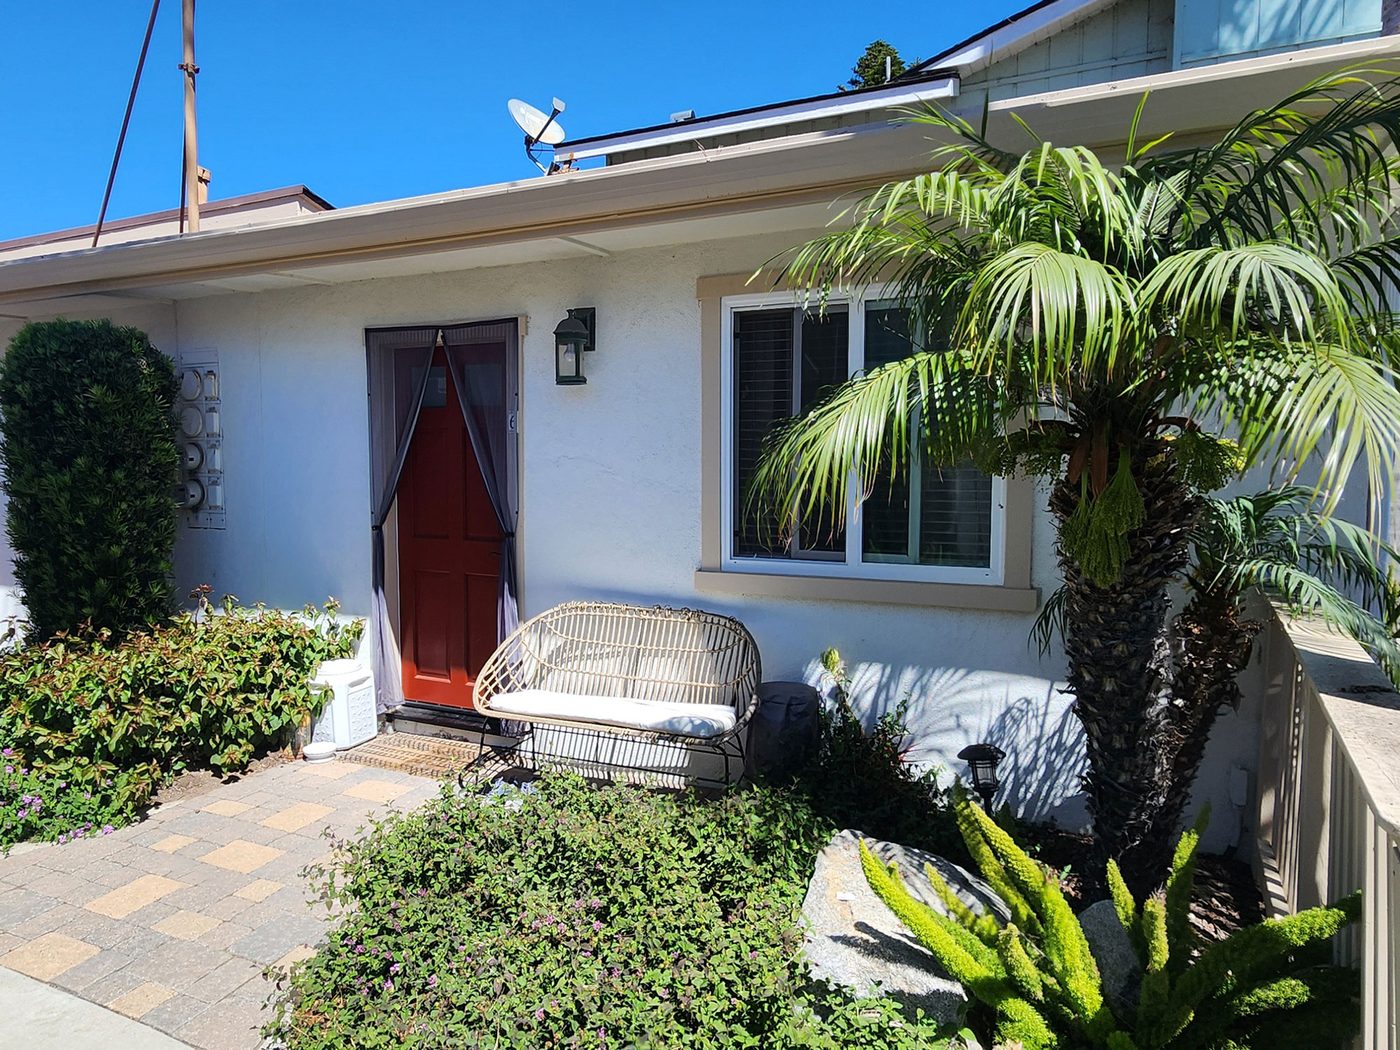
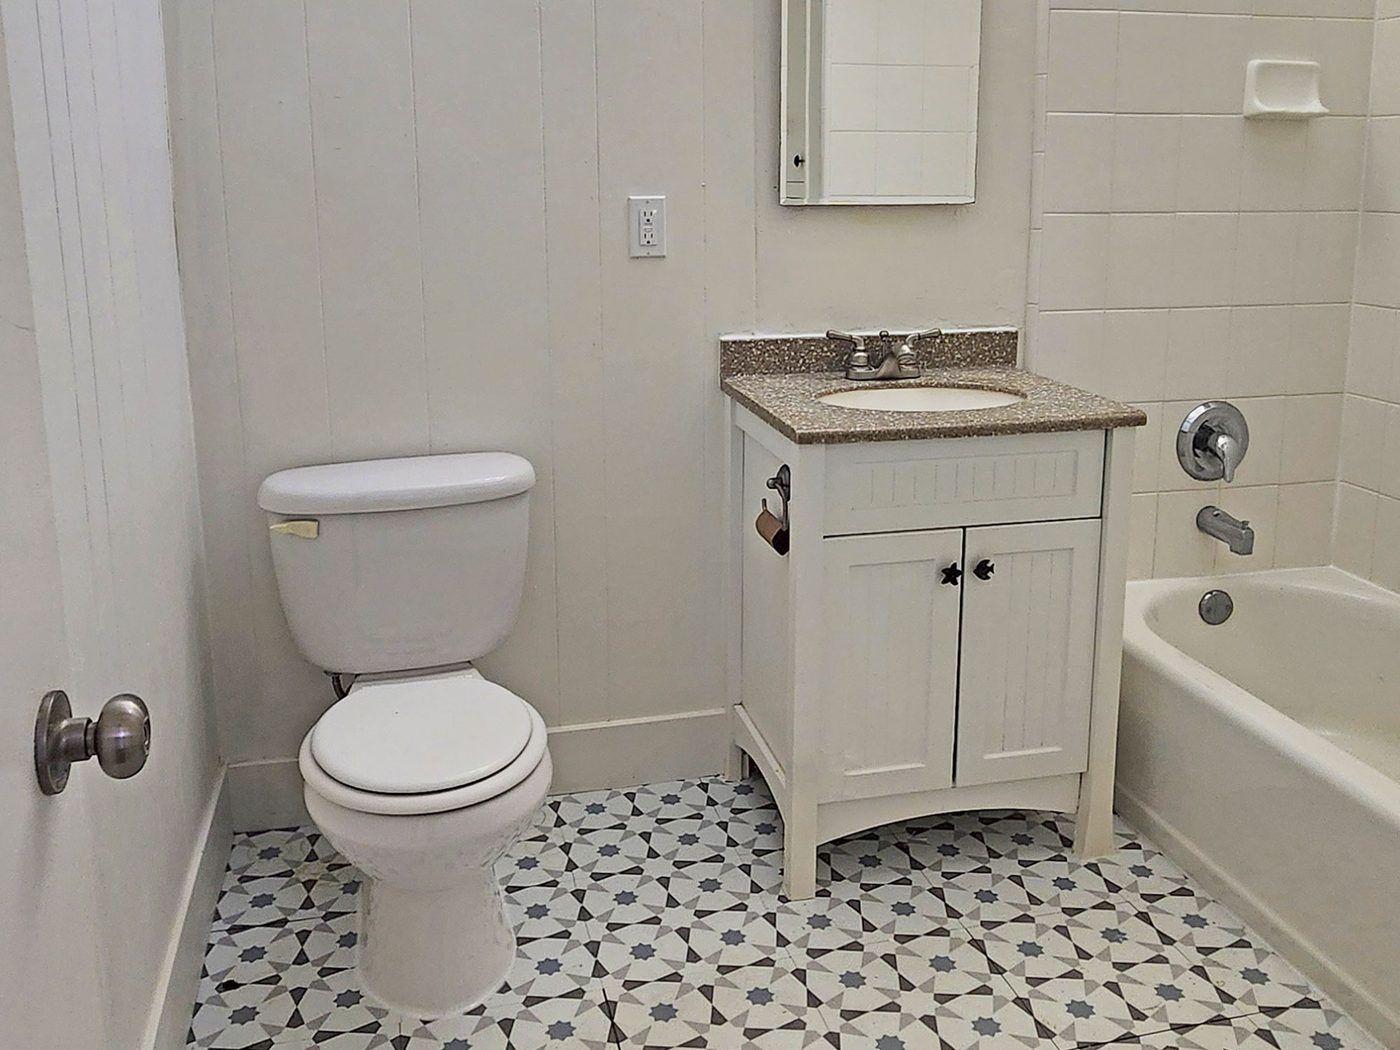
The entry to Apartment 6 with a bench and ferns along the wall A bathroom with a patterned tile floor
Floor plan of Apartment 6: living room and kitchen in front, bedroom and bath behind
Floor plan of Cottage 7: a single studio room with the kitchen along one wall and the bath at the far end

Cottage Seven

Type
Studio · one bath
Size
About 275 square feet
Building
Detached cottage on the courtyard walkway
Parking
One reserved uncovered space

The only studio at Pismo Cove: a single room with the kitchen along one wall and the bath at the far end, in a freestanding cottage with its own front door and a step up from the walkway.

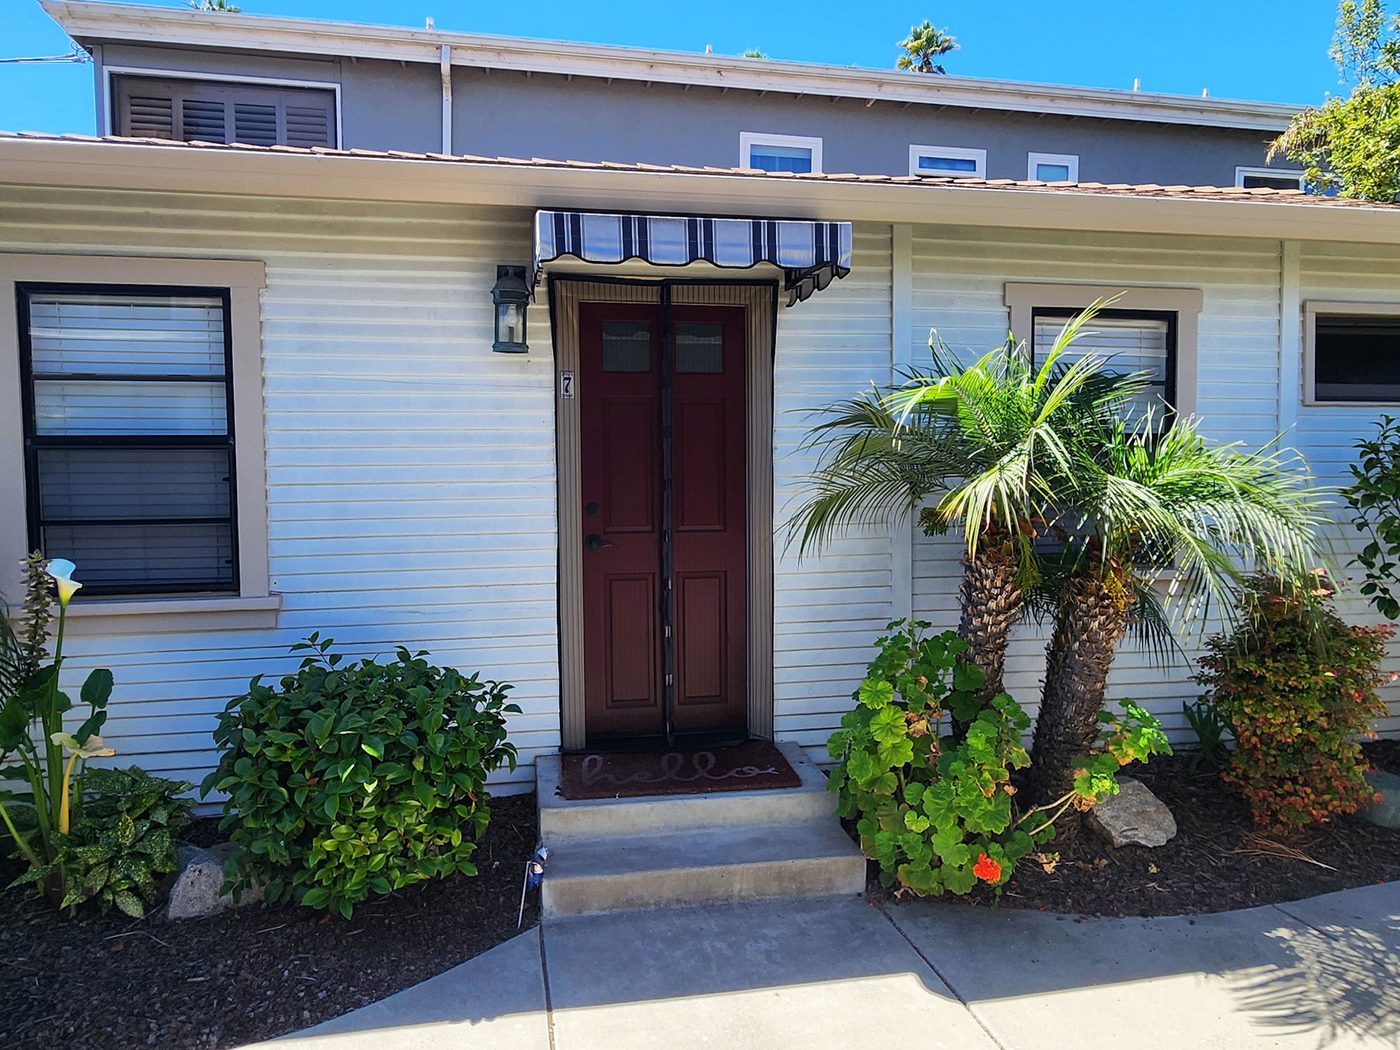
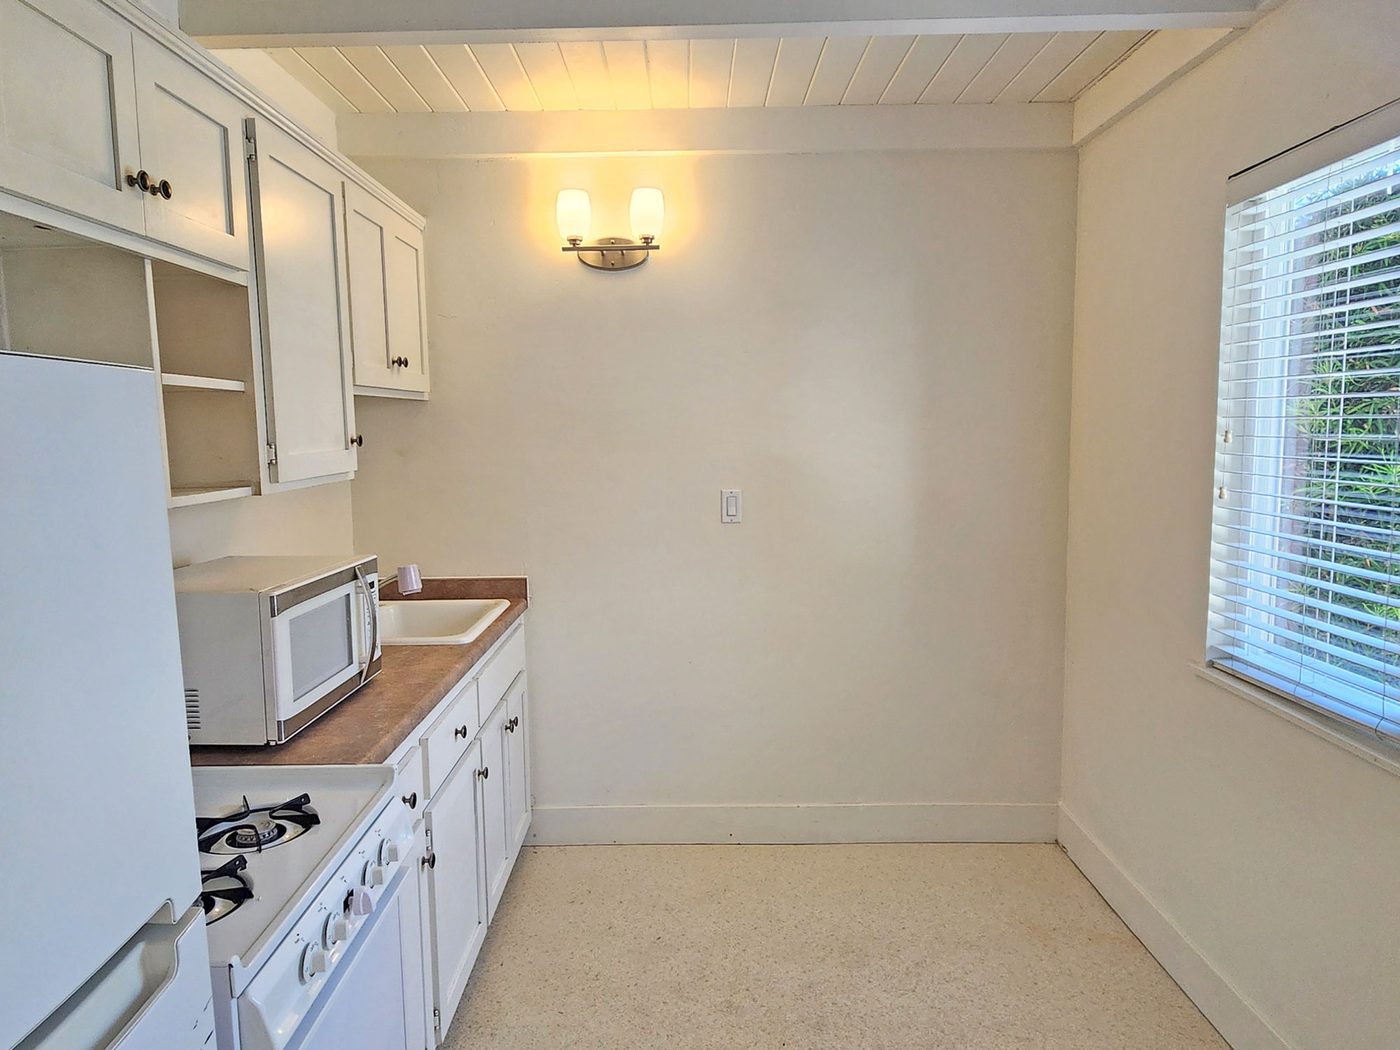
Cottage 7's front door under a striped awning, with palms behind A small white kitchen with a gas range and refrigerator

Cottage Eight

Type
One bedroom · one bath
Size
About 368 square feet
Building
Detached cottage at the Park Avenue end
Parking
One reserved uncovered space

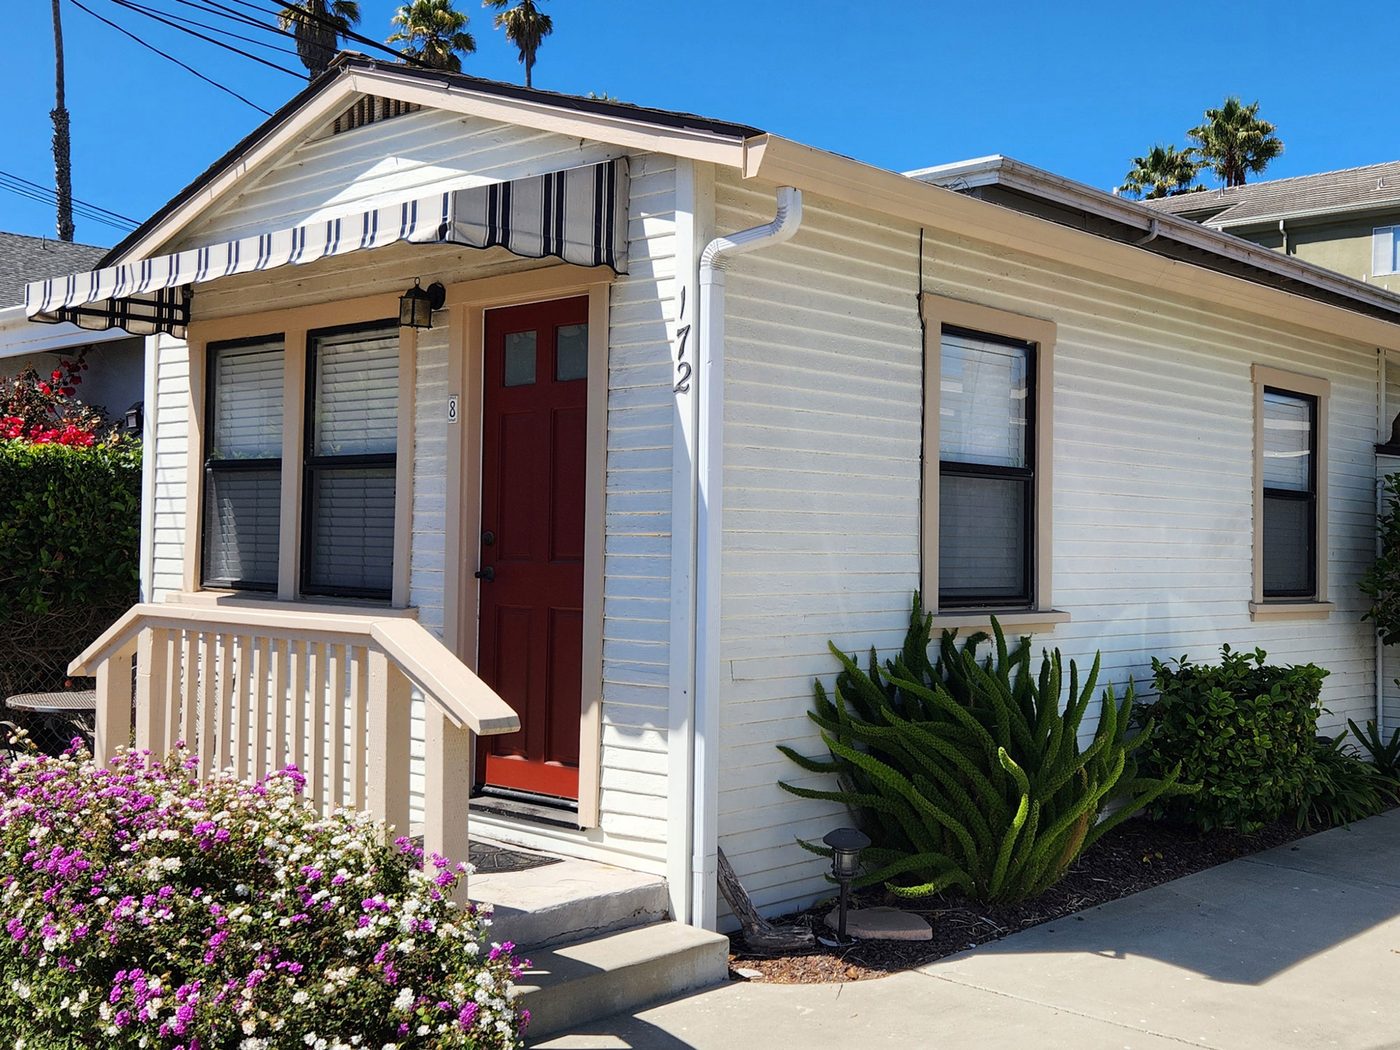
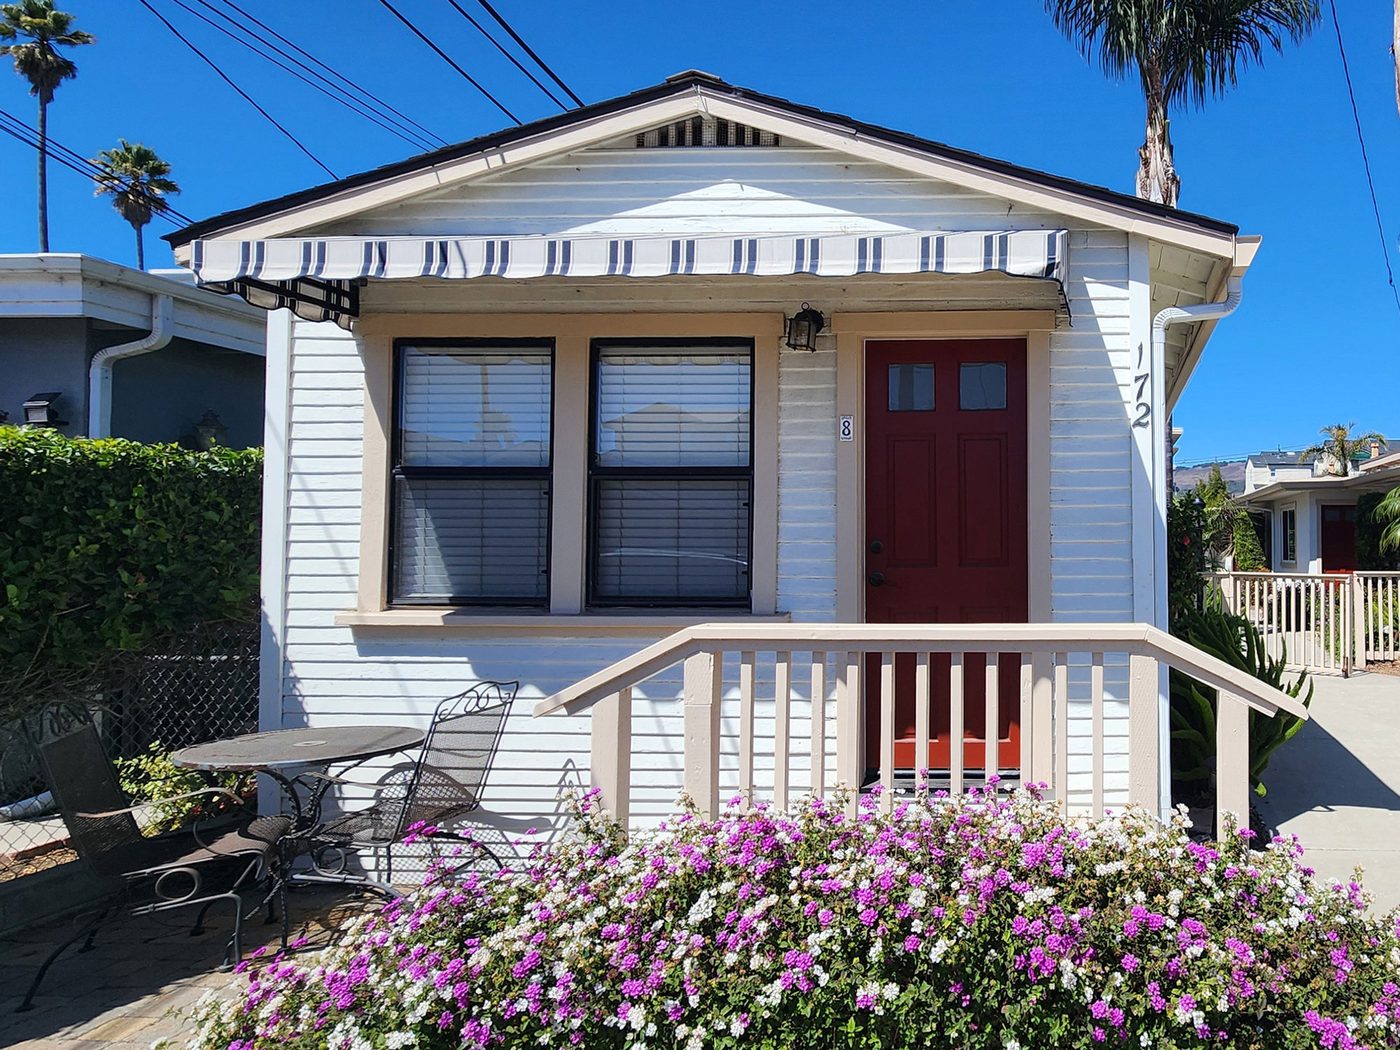
A freestanding one-bedroom cottage with a covered stoop under a striped awning. The living room and kitchen are at the front, the bedroom and bath behind. The last building on the lot before Park Avenue.

Cottage 8 with its red door and covered stoop Cottage 8 from the walkway, with a flowering border in front
Floor plan of Cottage 8: bedroom at the back, bath and kitchen through the middle, living room at the front

Availability

Interested in one of these?

Vacancies are posted on the Glenn Martin Company vacancies page as they come up, with photographs, rent and an online application. If nothing is listed at the moment, you can join the waitlist.

Join the waitlist Vacancies & applications Current listings (805) 234-5912